Extension · 2026
Sample projectTimber Garden Extension
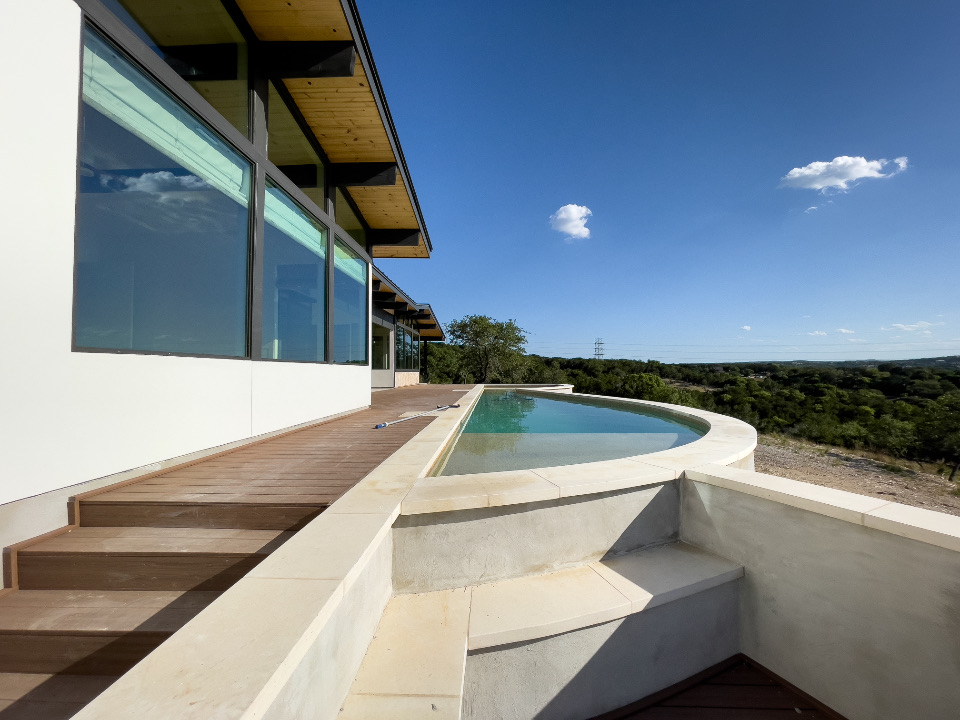
A timber living room and kitchen added to an existing house, raised above flood level and open to the garden.
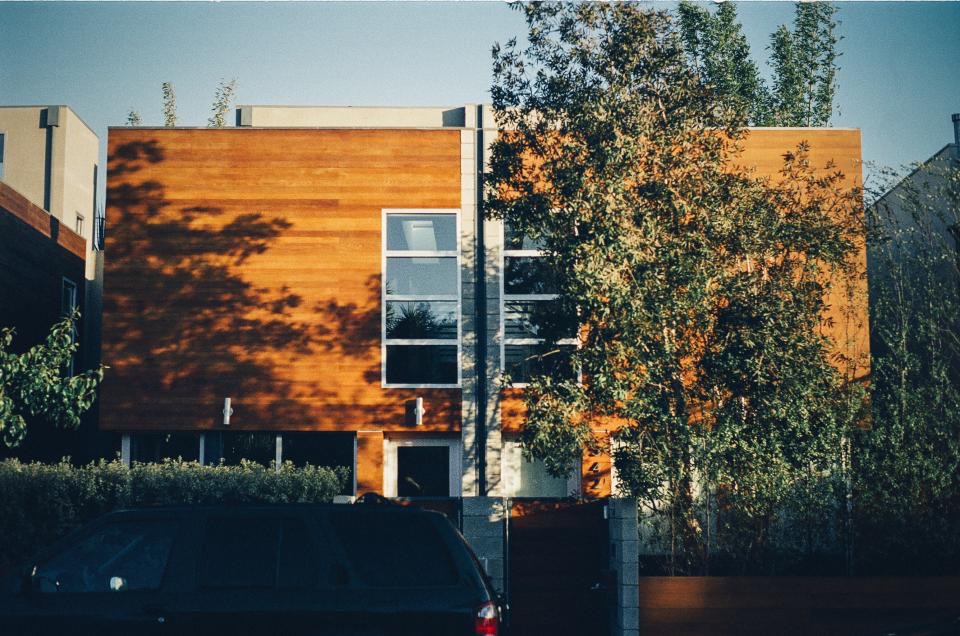
Template sample. Photos are CC0 stock images, not work by this studio.
The brief
The existing house was cut into many small rooms; the owners wanted one shared space for the family, connected to the garden they had planted.
Constraints
- 01Floods of about 40 cm in wet years
- 02Two large trees to keep
Key decisions
Raised 80 cm
Small bored piles dodge the tree roots and lift the floor clear of past flood levels.
The result
On site now, handover planned for the first quarter of next year. (Sample text.)