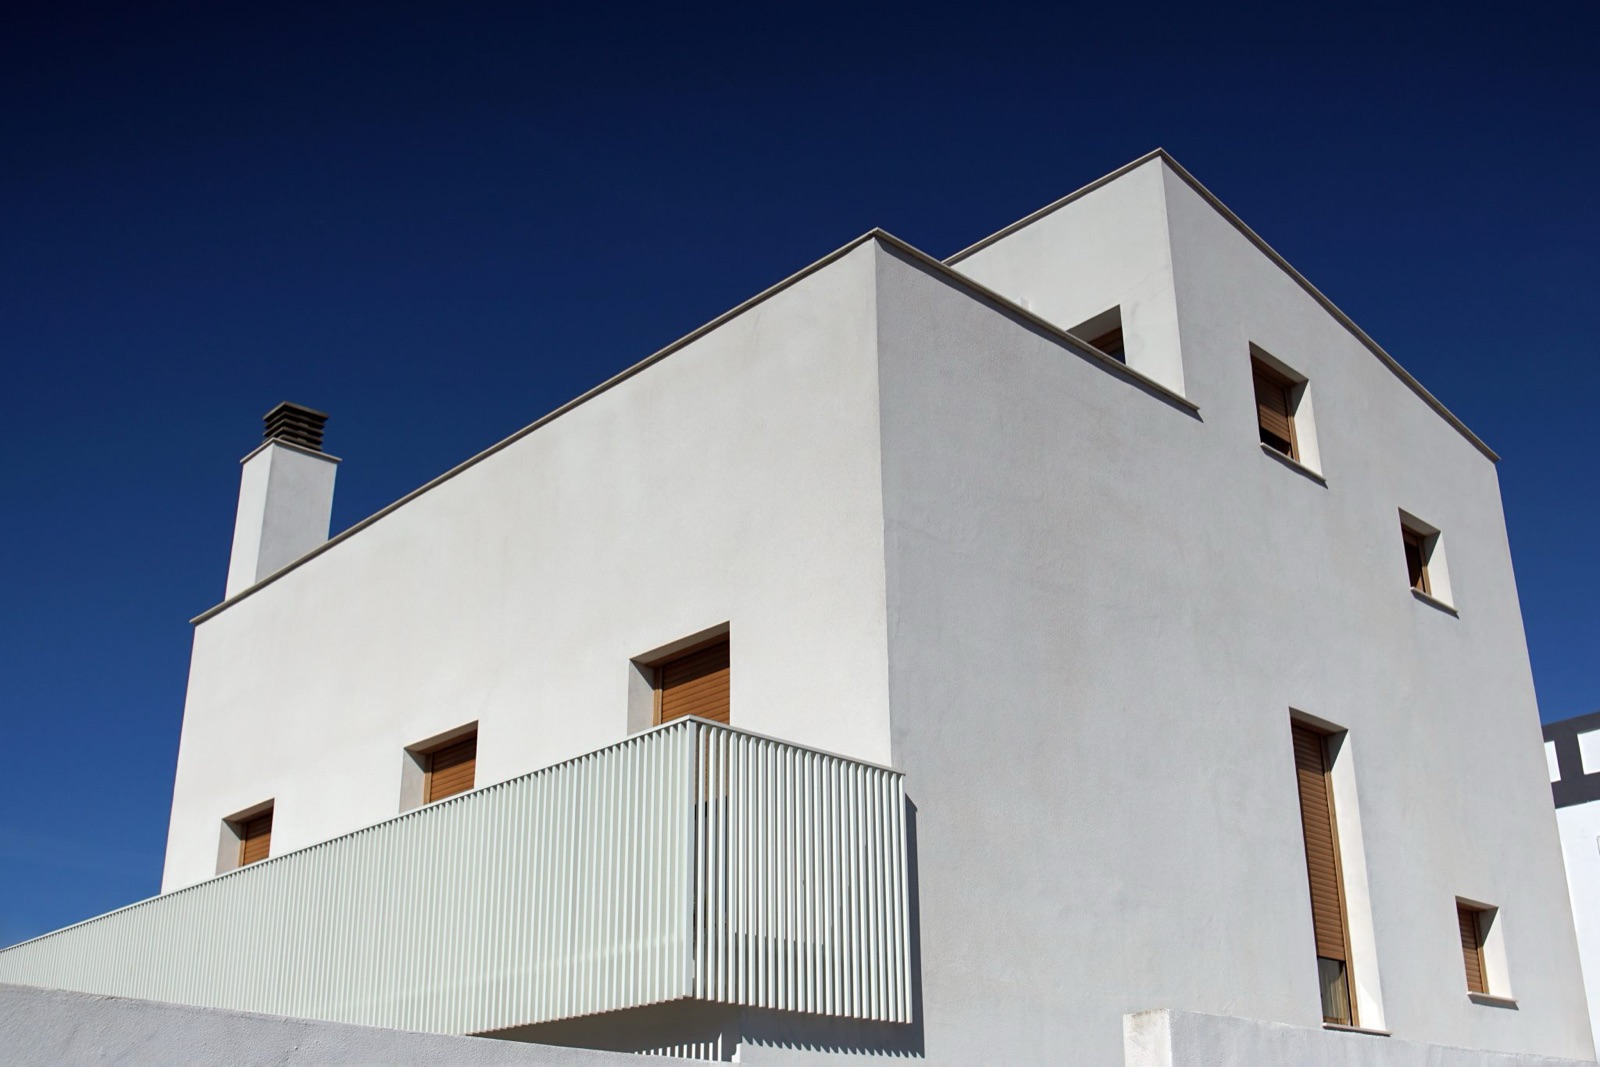
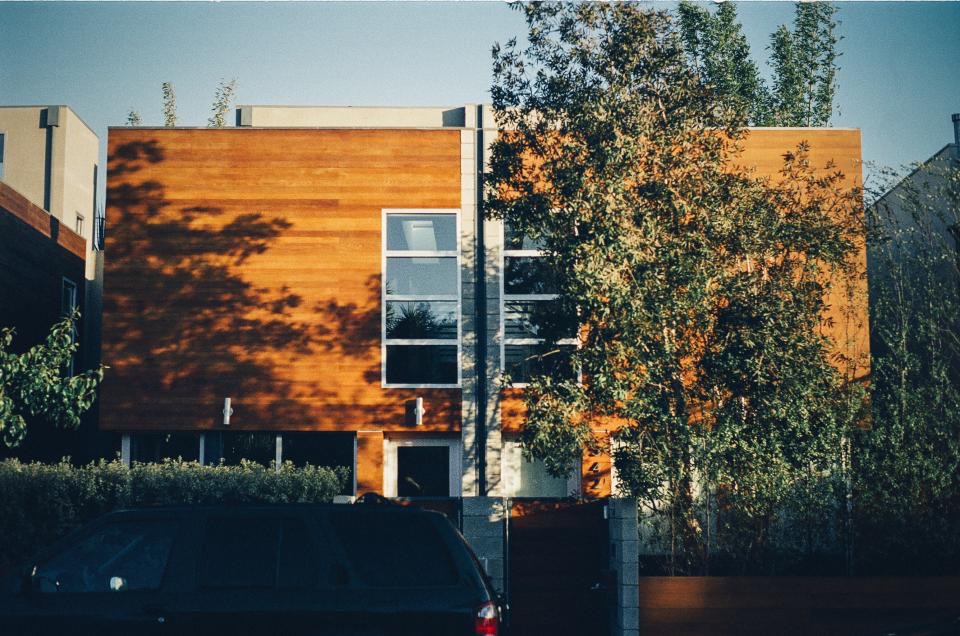
New house · 2025
Sample projectHillside Court House
A weekend house on a slope that opens the living room to the valley and hides from afternoon sun under deep eaves.
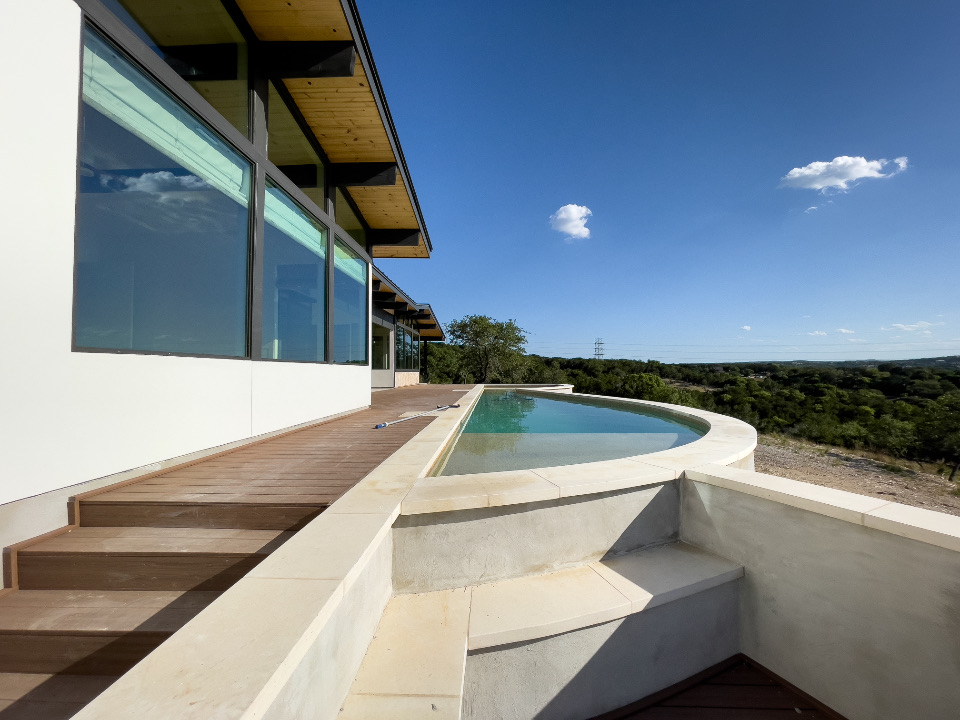
Template sample. Photos are CC0 stock images, not work by this studio.
The brief
Three generations wanted a house for every weekend. The grandparents needed step-free living, and everyone wanted the valley view from the dining table.
Constraints
- 01About 6 m of fall from the road to the back of the plot
- 02Strong western afternoon sun — exactly where the view is
- 03Narrow access — one concrete truck at a time
Key decisions
Follow the ground
Two levels that step with the slope: the grandparents' floor is level with the road, the children's rooms open onto the garden below — less earthwork, fewer retaining walls.
2.4 m deep eaves
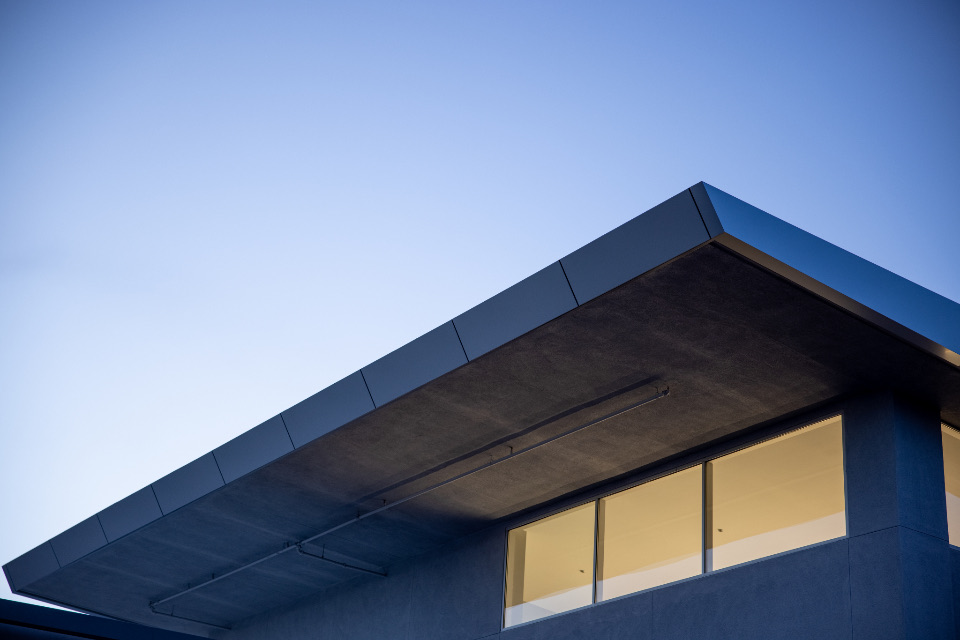
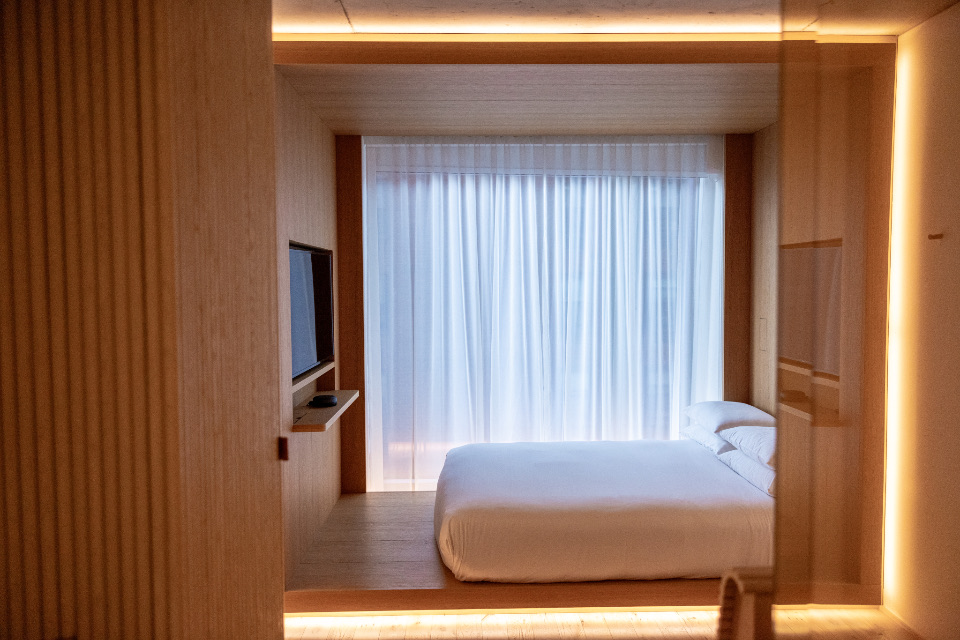
The west eave reaches far enough to block the hottest afternoon sun while keeping the full view; bedrooms get timber fins.
A structure that fits the road
A steel frame with partly precast floors cut the number of concrete deliveries up the narrow track.
The result
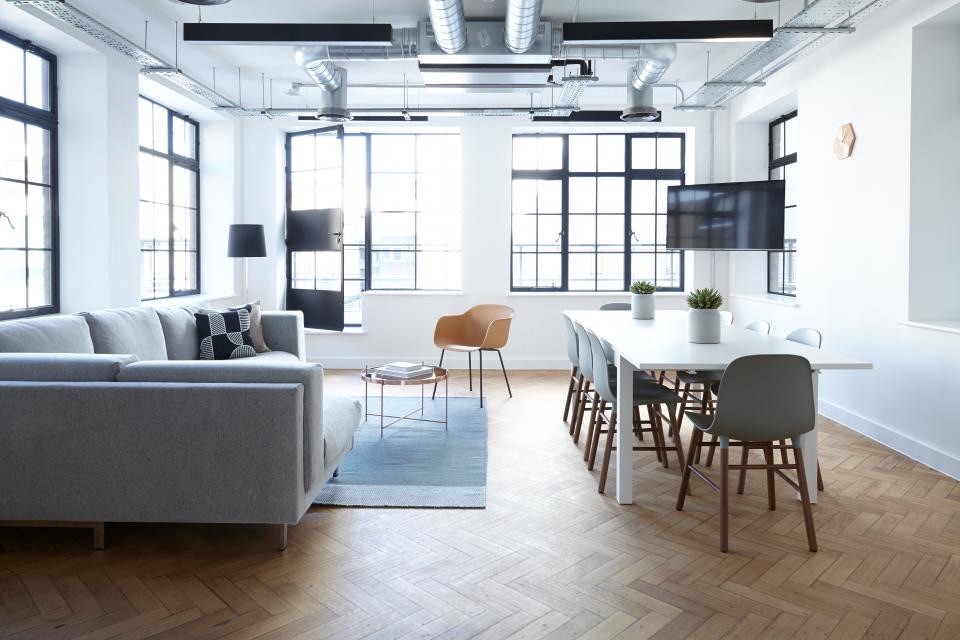
Living and dining share one step-free space with full-width folding doors to the terrace, and on ordinary days the house stays cool enough to skip air-conditioning in the afternoon. (Sample text — write your project's real outcome.)