Renovation · 2024
Sample projectWhite Box Townhouse
A dark, narrow 30-year-old townhouse given a central light well and a rooftop studio.
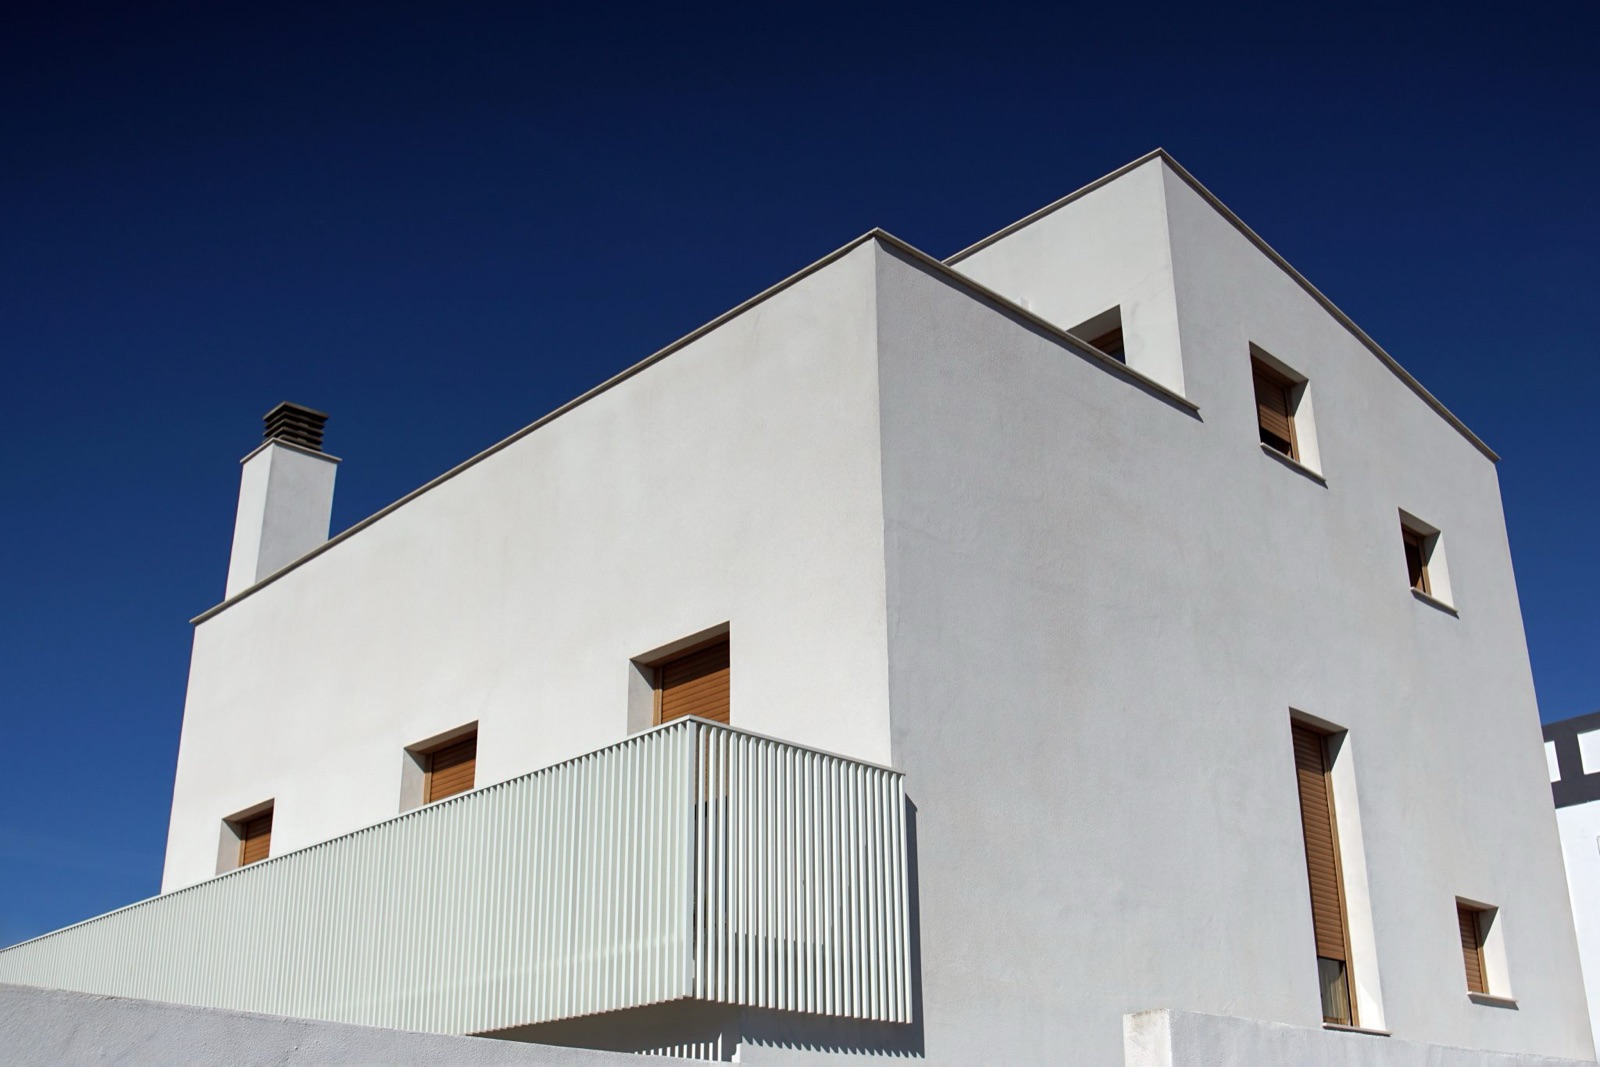
Template sample. Photos are CC0 stock images, not work by this studio.
The brief
A couple who both work from home wanted daylight without switching lights on, and a studio separate from the living space.
Constraints
- 01Only 4 m wide, with windows front and back only
- 02Party walls on both sides
- 03Part of the house had to stay usable during works
Key decisions
A light well in the middle
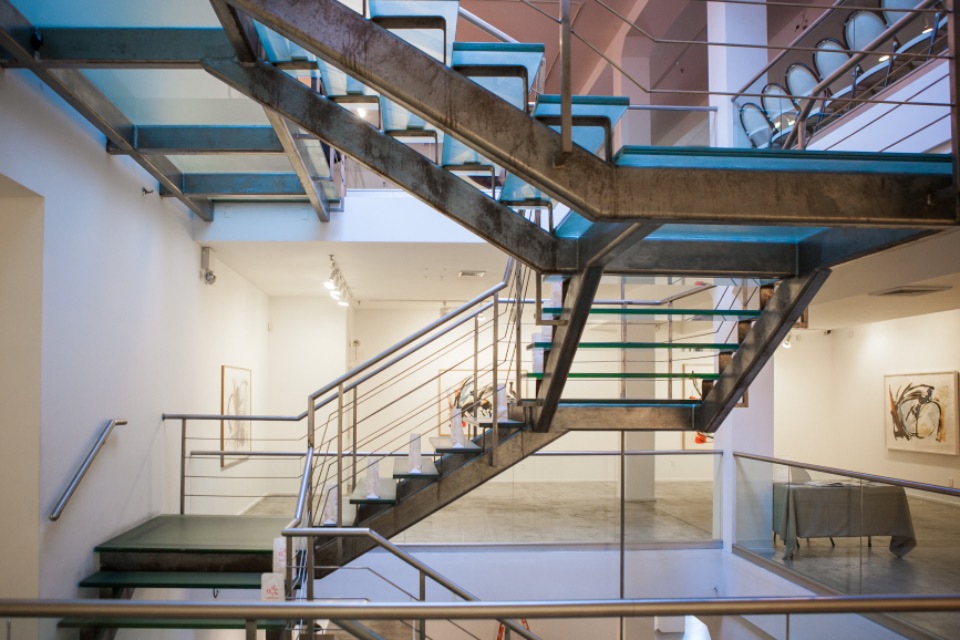
A three-storey light well with a heat-reflective glass roof and an open steel stair carries daylight to the ground floor.
Studio on the roof
A lightweight steel room on the existing roof, after the engineer confirmed the load capacity.
The result
The ground floor now gets daylight most of the day and the studio is properly separate. (Sample text — write your project's real outcome.)